HomePod creates flexible modular spaces around your needs: a single pod offering a safe haven and a fresh start, a garden room, a home office, or part of a wider HomePod Village Pathway. Tell us what you want your HomePod to be, and we can develop the design around its intended use.
HomePod song © Charley Louise. All rights reserved. Used on our websites with written permission.
Tap Play to listen while you read. The song repeats until you pause it.
A HomePod can be a single, private place to live for women in refuge, women moving on from refuge, or anyone in need of a safe haven and a restart in life. It can also be a garden room, home office or another space designed around what you need.
From one pod to a whole village, HomePod adapts to the project. The HomePod Village Pathway brings accommodation and support together with councils, housing providers, charities and local partners. Layouts, facilities and support arrangements are developed around the intended use, the people and the site.
Read our introduction, download a copy or email it to someone who would like to know more.
Choose Mail from your device’s sharing options. If sharing is unavailable, an email draft opens with the introduction text; you can attach the downloaded PDF.
One pod. Many possibilities.
A safe haven. A workspace. A place to call your own.
FLEXIBLE SPACES, BUILT AROUND YOU
HomePod creates modular spaces for the people and purposes that need them. From a single pod to a wider village,
layouts, facilities and finishes are developed around your intended use and site.
A SINGLE SAFE HAVEN
A HomePod can provide private accommodation for women in refuge, women moving on from refuge, or anyone in
need of a safe haven and a restart in life. Support arrangements are developed with the relevant delivery partners
around residents' needs.
GARDEN ROOMS, HOME OFFICES AND MORE
Create a place to work, relax, pursue a hobby or use in another way that suits you. Tell us what you want your
HomePod to be, and we can develop the design around your requirements.
THE HOMEPOD VILLAGE PATHWAY
For larger housing projects, several HomePods can bring accommodation and support together. Where suitable
partnerships are in place, practical support, training, employment opportunities and move-on planning can help
residents progress towards independent living.
DESIGN TO SUIT YOUR PROJECT
Choose individual pods, groups of pods or bespoke configurations. Sleeping, storage, kitchenette, shower and WC
provision varies by design. The final layout, services, site suitability and approvals follow the intended use and project
specification.
HomePod. Your space. Your purpose. Your fresh start.
homepodltd.com | info@homepodltd.com | 07786 388201
Choose a standalone HomePod for accommodation, a garden room, a home office or another purpose. For larger housing projects, the Village Pathway can combine pods with support, training, employment preparation and a route towards independent living.
A private pod for women in refuge, women moving on from refuge, or anyone needing somewhere safe to settle and restart life.
A place to work, relax, create or pursue your interests. Develop the layout and facilities around your purpose.
Bring several pods together with support and opportunities to move forward, shaped by local needs and delivery partners.
Safe private accommodation, engagement and assessment, welfare checks, screening, crisis response and an individual support plan.
Structured sessions, life skills, peer support, strengths-based and trauma-informed practice, plus housing-readiness planning.
Supported move-on toward settled accommodation, training or employment pathways, mentoring, community reintegration and gradual tapering of support.
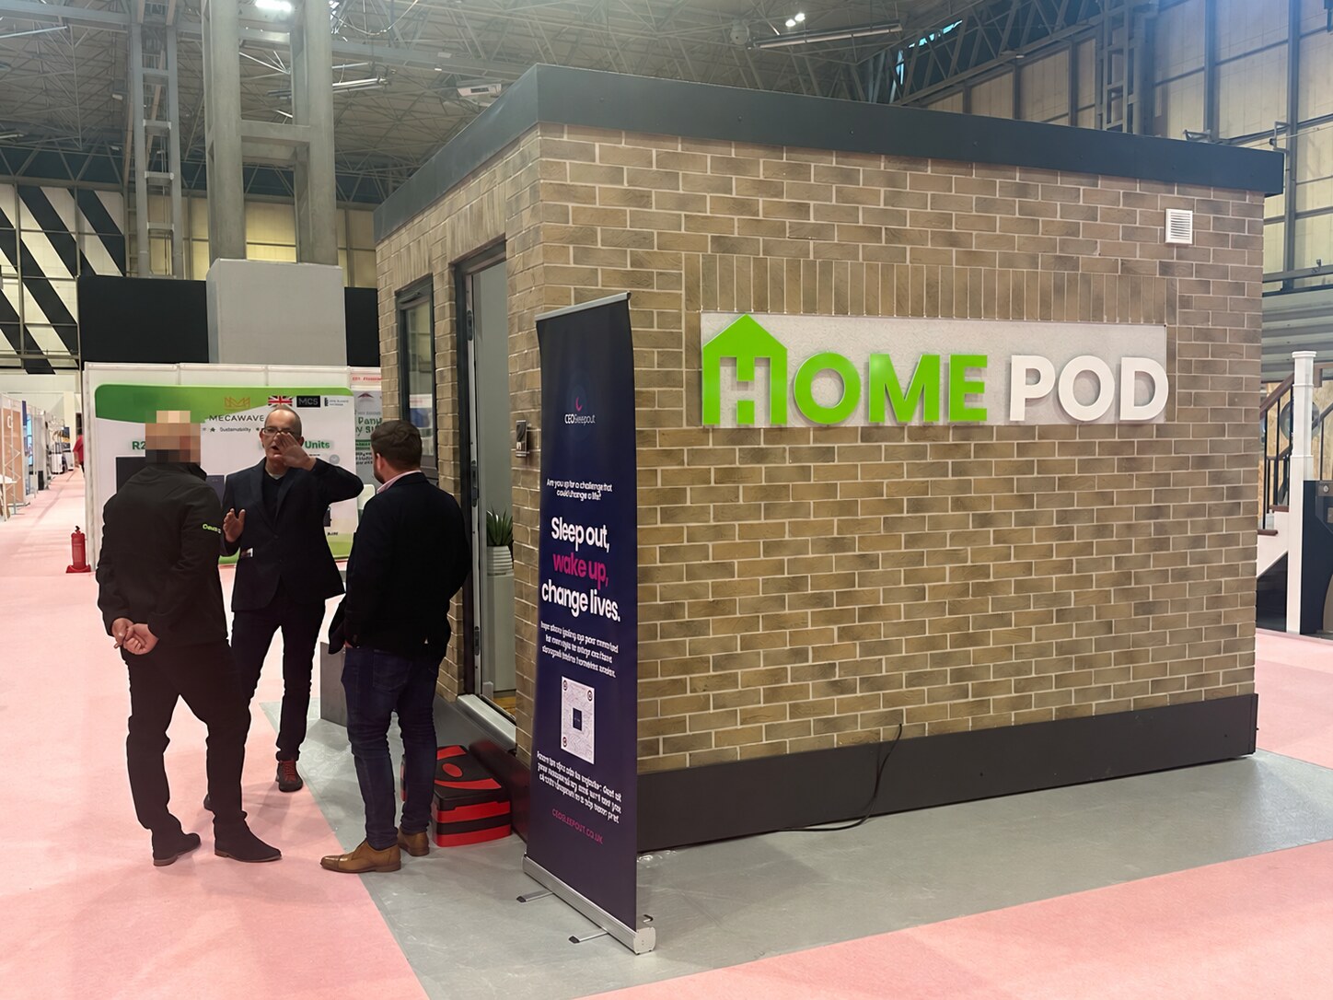
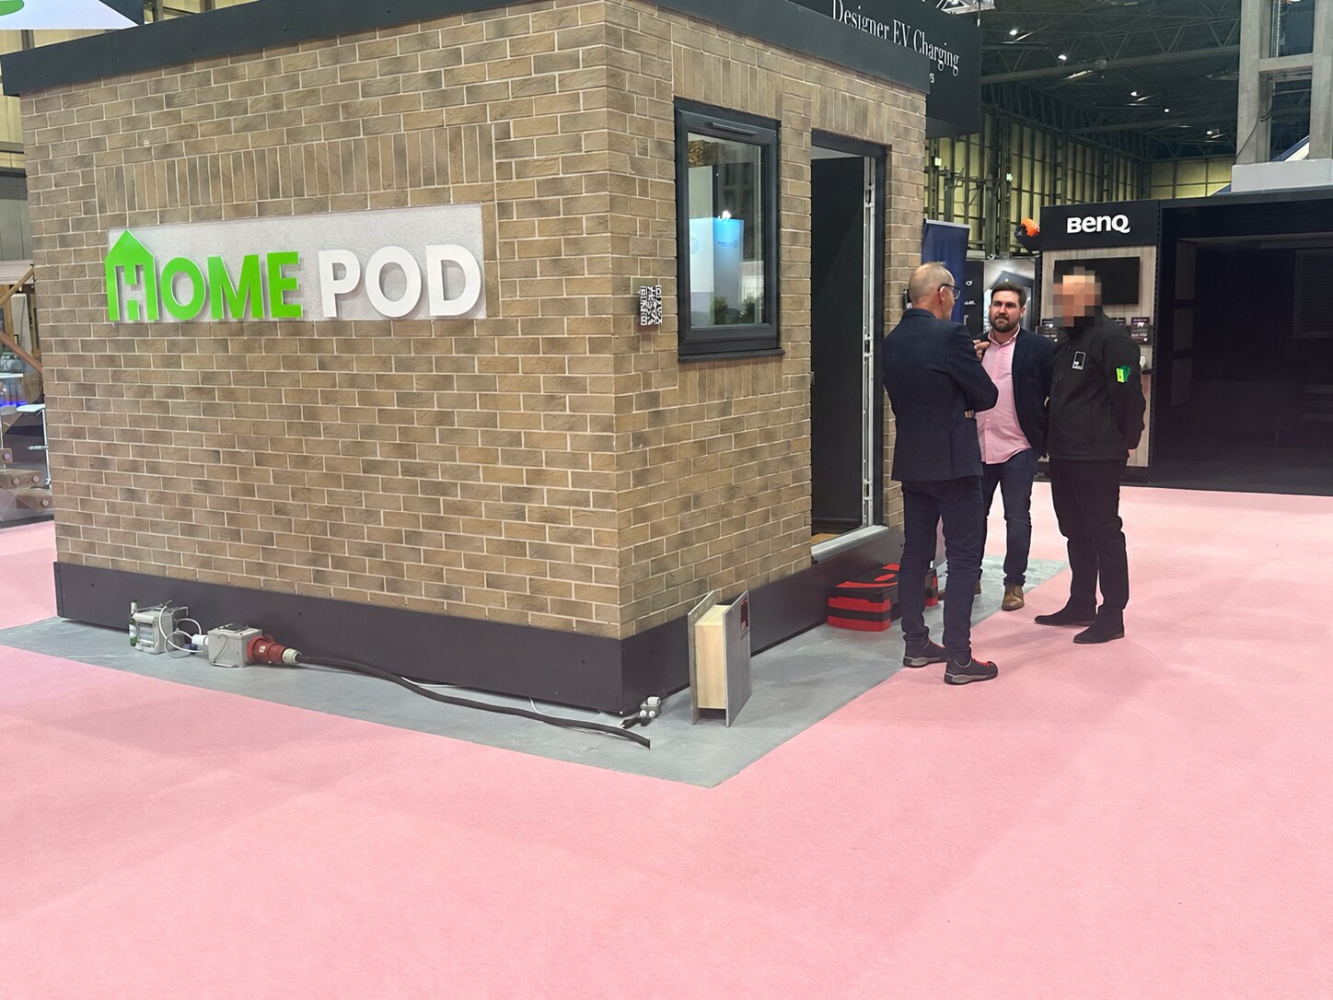
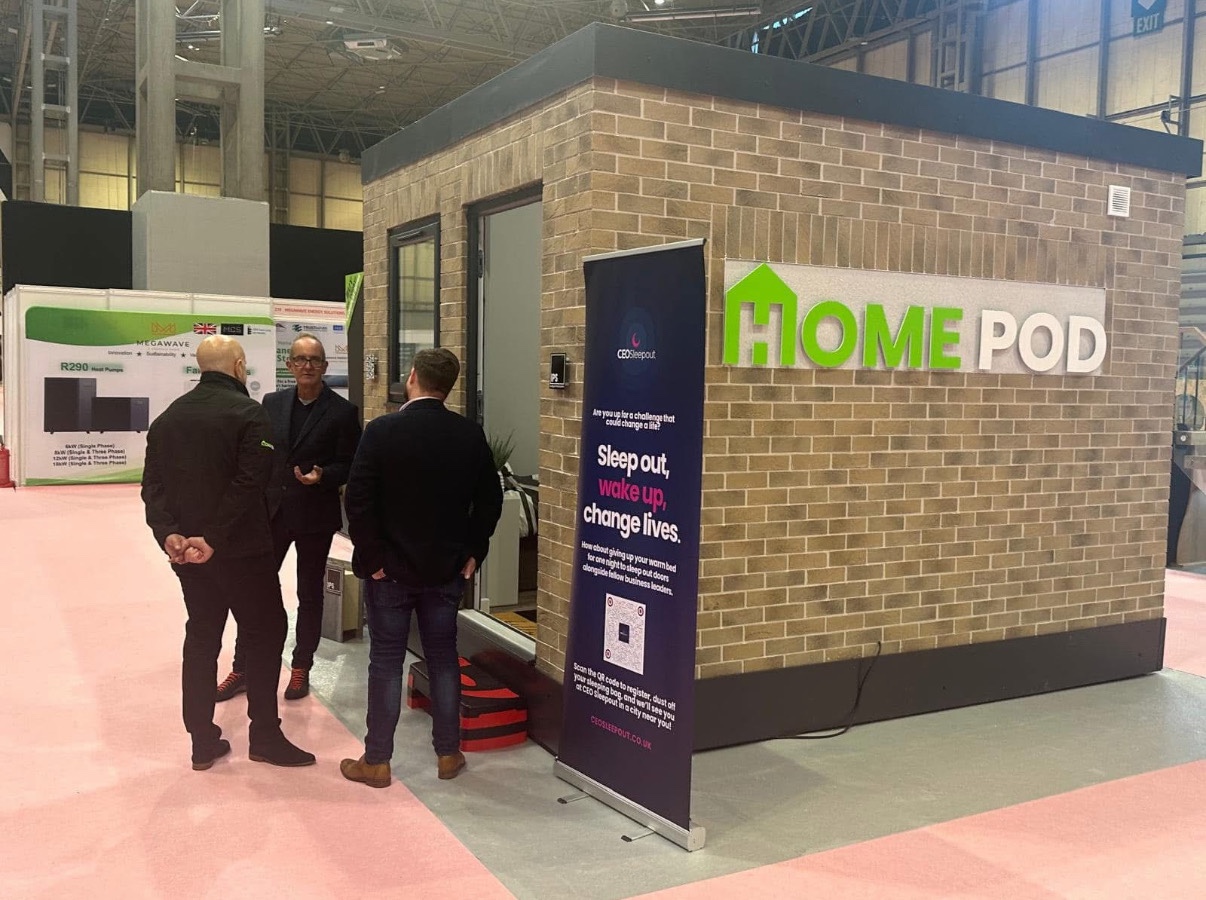
Previously supplied concepts include compact 1-bed/1-person arrangements, larger 1-bed/2-person layouts and a 3-bed/3-person concept. Designs show integrated sleeping, storage, kitchenette, shower/WC and working or dining areas, with external finish options including timber/weatherboard, brick slip, metal cladding and render.
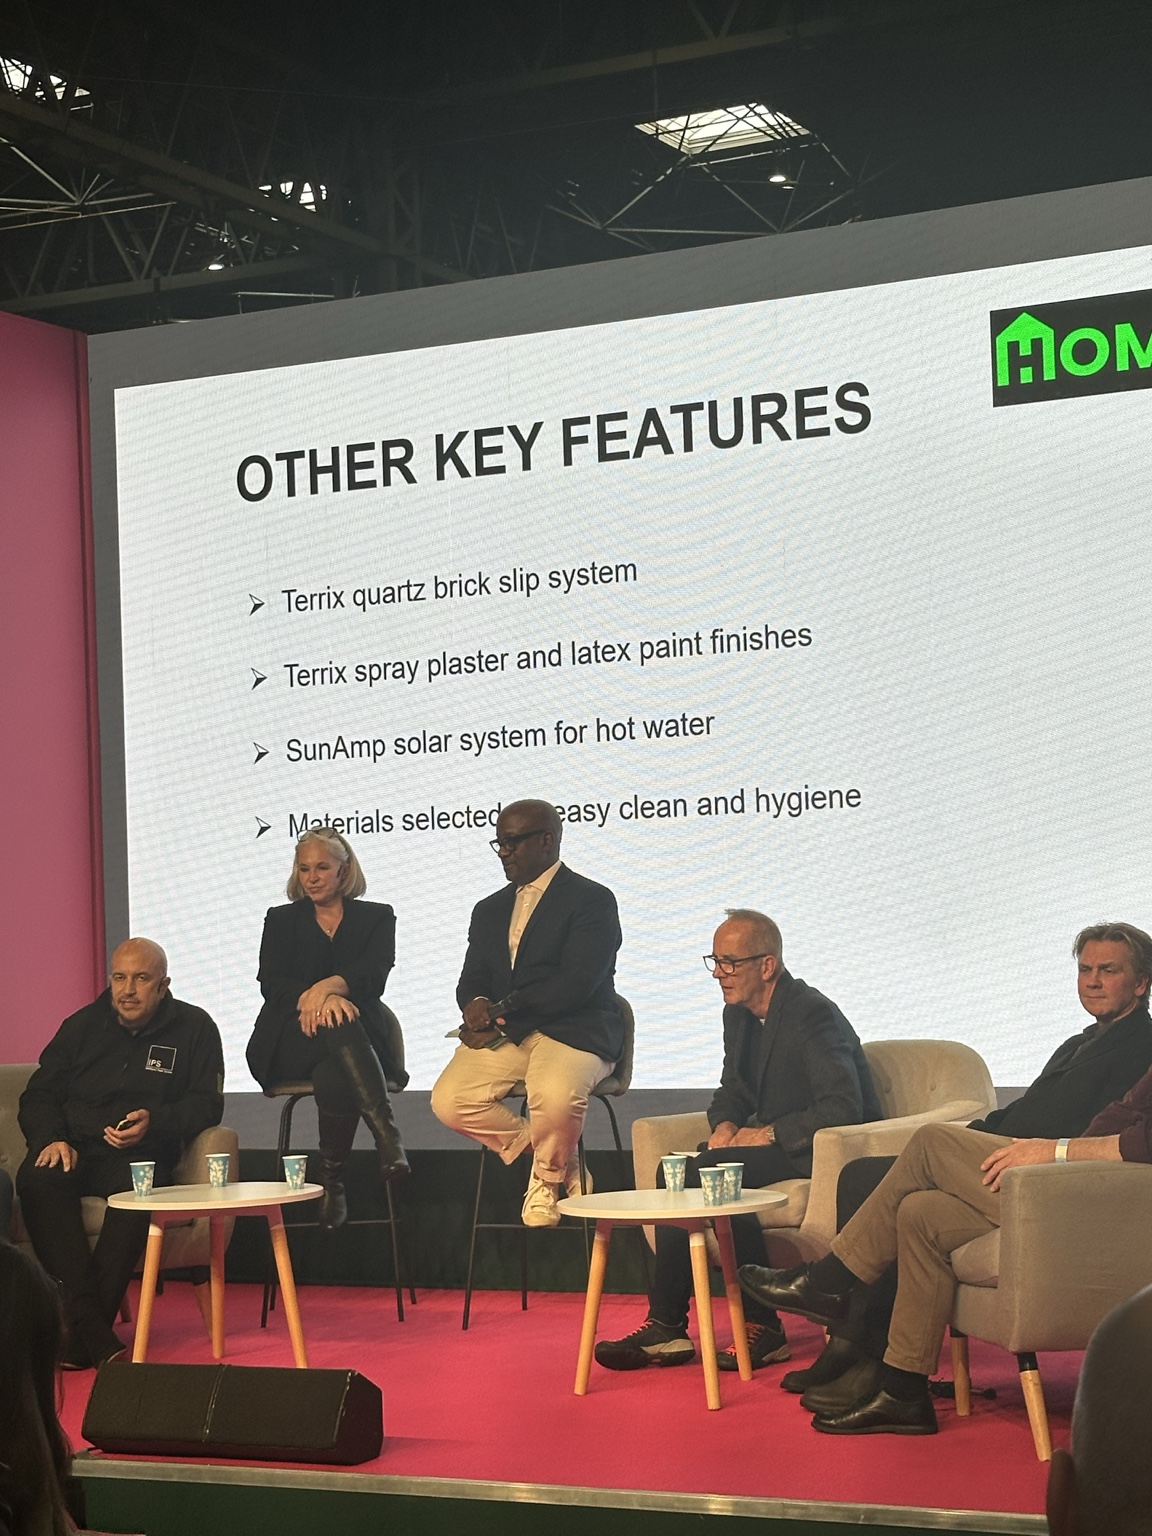
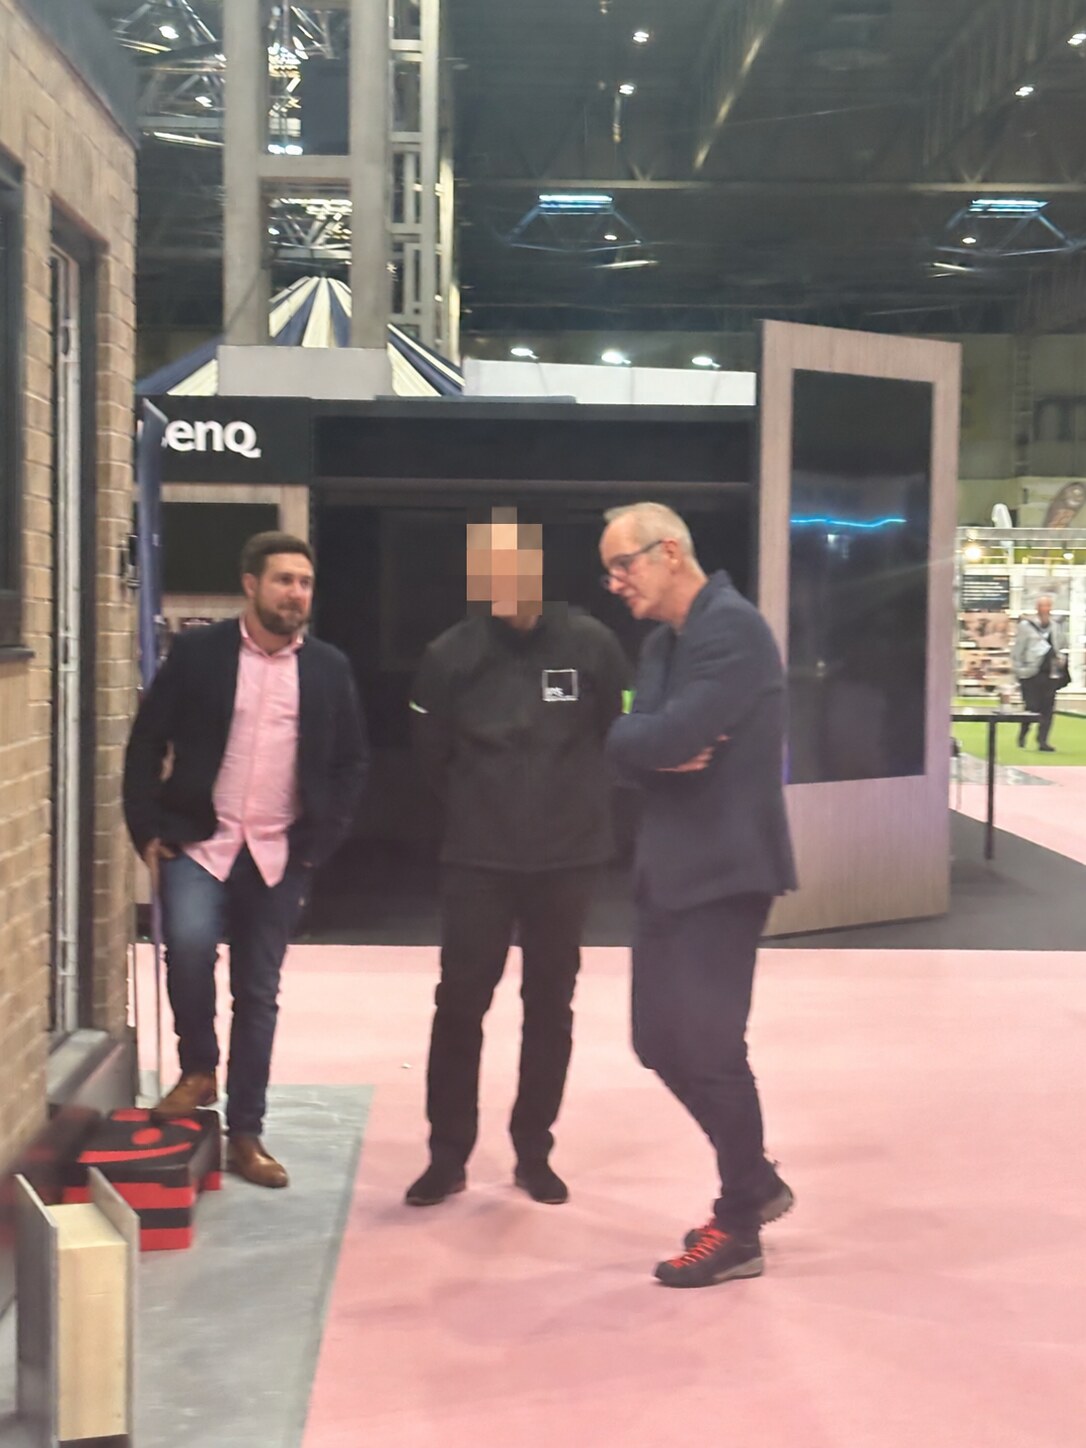
The HomePod structure uses Intelligent Panel Systems panels with SulfRock magnesium sulphate facing boards and Plixxent PU foam insulation. The complete build-up, finishes and services follow the project specification.
Finishes and building fabrics: Explore F&T TERRIX ↗.
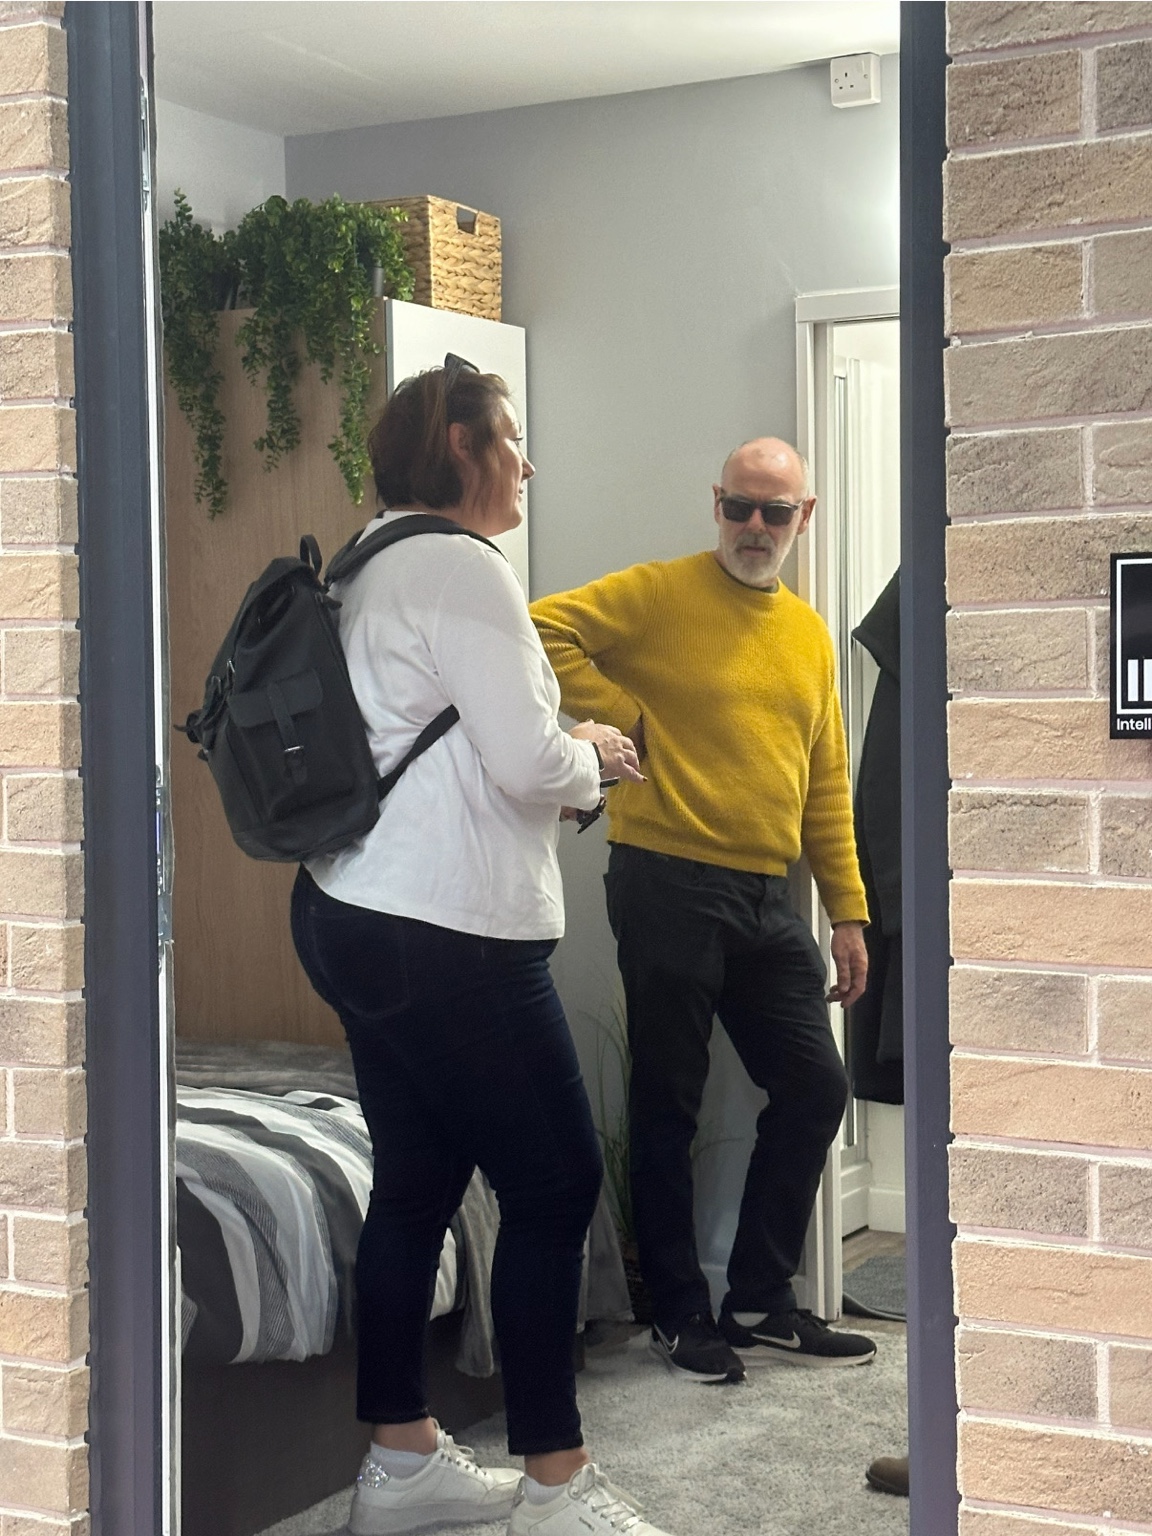
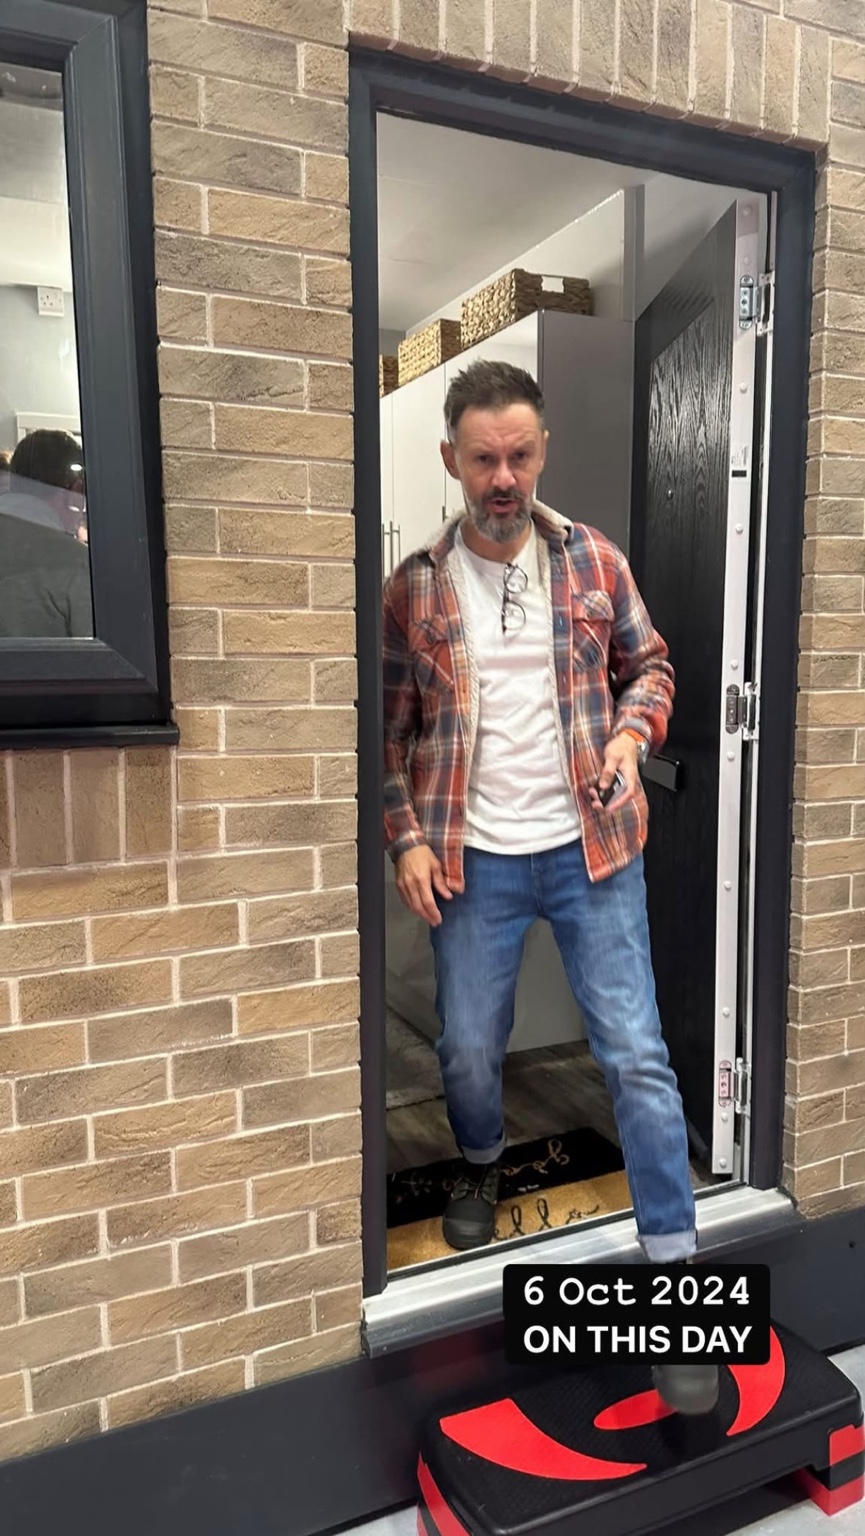
Explore the installation guide and overhead build animation.
Bob’s recorded introduction, followed by the complete captioned build sequence.
The supplied architectural material is available here for project conversations and option review. Drawings marked concept/information should be read with their issue status and architect notes.
Architectural drawings by Manor Architecture ↗.
Warranty information: Visit ABC+ Warranty ↗.
Support safe temporary and transitional accommodation with a focus on privacy, stability and practical living.
Where partnerships allow, create routes into practical construction skills, training and employment.
Built for conversations with councils, housing providers, charities, developers and community organisations.
From 29 September 2026, Sulfycor New Materials Co., Limited authorises SulfRock Ltd to market its covered boards under the SulfRock brand in Europe. Sulfycor remains the manufacturer; the authorization does not change the issuer or scope of any test report.
Technical resources: enter your approved email address and the single-use code sent to your inbox.
Open technical portalSend your project location, quantities or dimensions, intended use and required dates. Attach drawings or a specification if available. If you are at an early stage, send an outline and we can work through the next steps.
Request a quotation by emailYour email app opens a draft for you to review, attach files and send. You can also email info@homepodltd.com.
Check the tested board thickness, product identification, report date and test method. A board result applies within the report’s stated scope.
Structural design, joints, fixings, insulation thickness and finishes form part of the project specification. Board reaction-to-fire classification does not establish a complete wall or floor fire-resistance rating.
A board’s thermal conductivity and a complete construction’s U-value describe different things. Select the calculation for the actual build-up, including relevant junction and fixing effects.
Open the IPS technical portal for original reports and supporting calculations. Approved email access is required. Include the intended build-up when asking which evidence applies.
Read the 30 revised Useful Insights sheets — building materials, insulation, moisture, fire and finishes.
Roof and loft insulation helps reduce heat loss and energy use. This illustrated guide explains how a hot roof space can affect rooms below.
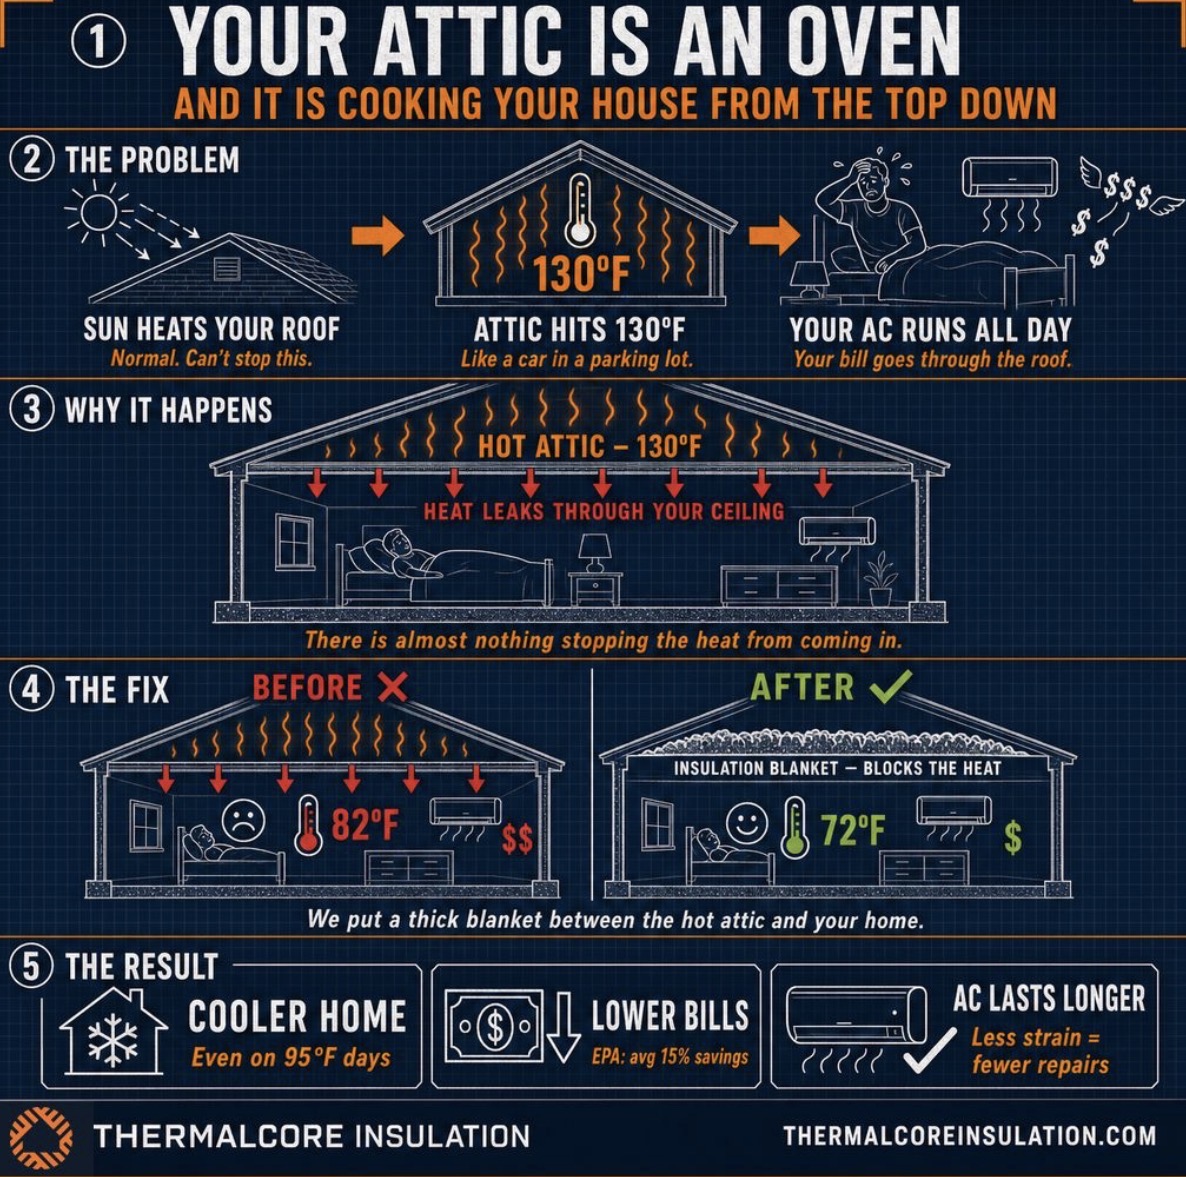
Read UK roof and loft insulation guidance — Energy Saving Trust
Why Traditional Lime Mortar Matters — open the illustration in Useful Information
Find organisations offering support when you need it.
Mental health & support helplines